
Office Pods Versus Glass Walls: Which Fits?
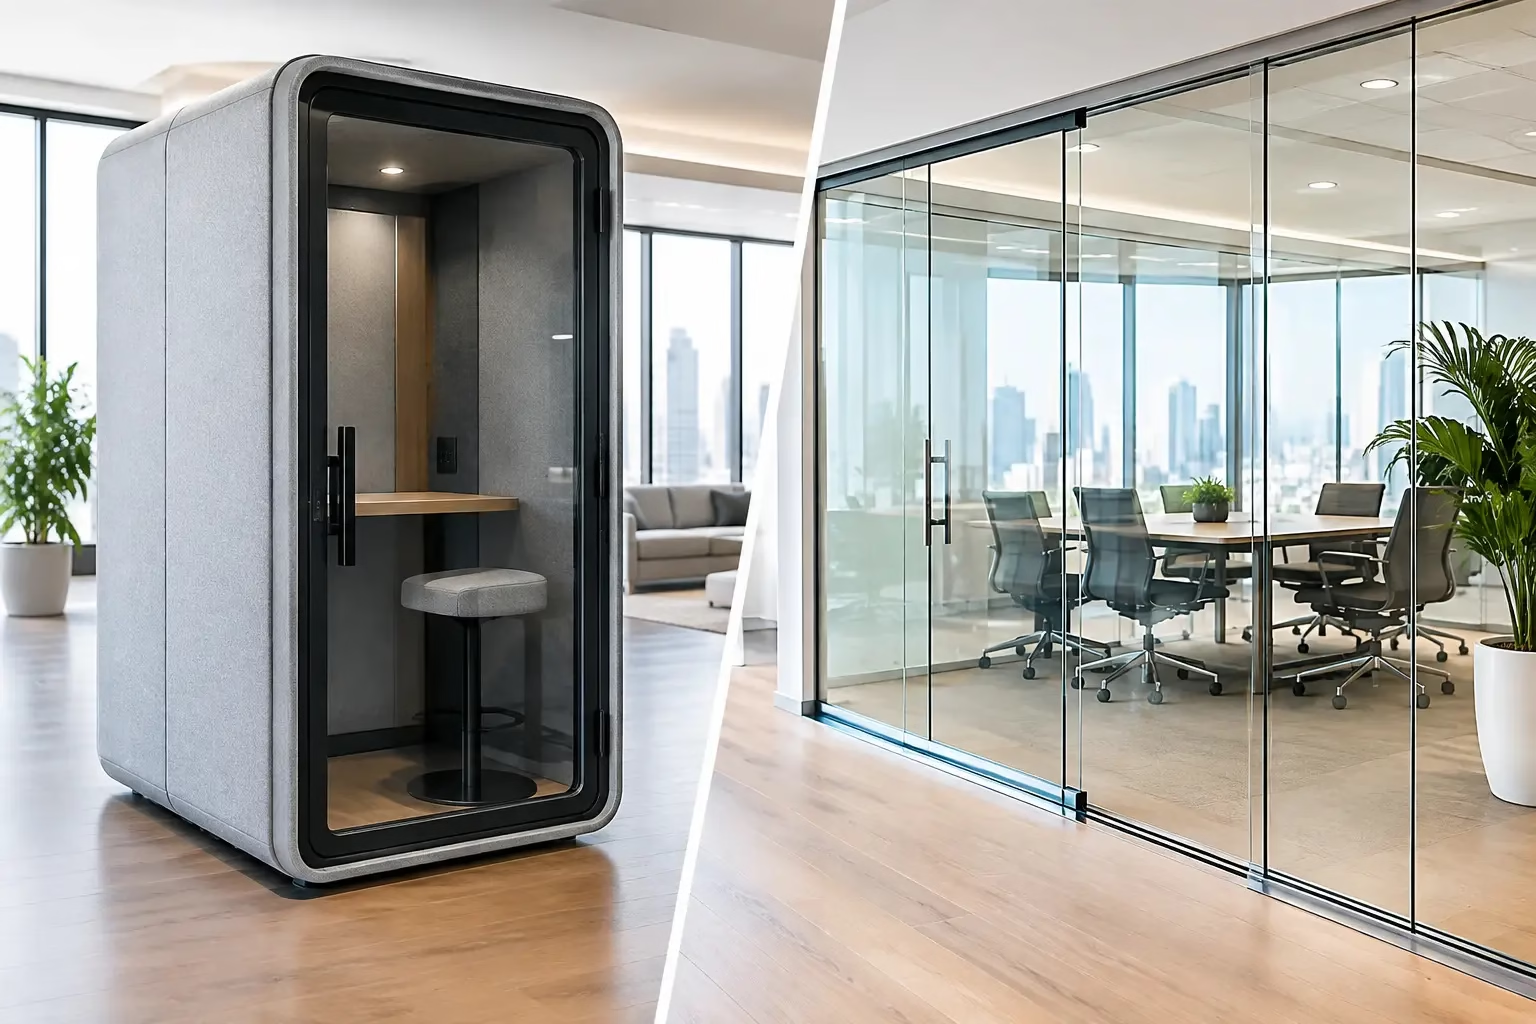
Office Pods Versus Glass Walls: Which Fits?
A cramped video booth in the middle of an open office solves one problem: private calls. It can also create a new one when it blocks circulation, limits daylight, and becomes the only enclosed space employees can use. The choice between office pods versus glass walls is not simply a matter of style. It determines how people focus, meet, move, and adapt as the business changes.
Office pods and glass partition systems both create privacy without returning to rows of opaque drywall offices. Their strengths are different, however. Pods are self-contained rooms built for a defined use. Demountable glass walls create architectural rooms that can be sized, configured, and reconfigured around the way a team actually works.
Office Pods Versus Glass Walls at a Glance
An office pod is typically a prefabricated, enclosed unit installed within an existing open-plan workplace. It may be designed for one person, a small meeting, focused work, or video calls. Most models include ventilation, lighting, power access, and some level of acoustic treatment. Their appeal is immediate: place the unit, connect services as needed, and give employees a place to step away from ambient noise.
Glass walls are interior partition systems that define offices, conference rooms, team rooms, and private work areas. A demountable system uses engineered glass panels, frames, doors, and hardware rather than permanent construction. The result is a polished architectural enclosure that preserves sightlines and natural light while separating activity zones.
For a company that needs two individual call spaces in a leased office with limited construction access, pods can be a practical answer. For a growing firm that needs a six-person conference room, executive offices, and a layout that can evolve at renewal, glass walls usually provide greater planning value.
Start With the Problem You Need to Solve
The best solution follows the activity, not the trend. A pod is purpose-built for concentrated, short-duration use. It gives a remote caller a controlled setting and can reduce the disruption of conversations in an open area. This makes sense for hybrid teams with frequent video meetings, sales teams making calls, or coworking spaces that need bookable privacy quickly.
Glass walls are better suited to spaces used continuously by groups or individuals. A conference room is not only a place to take calls. It needs adequate seating, presentation surfaces, comfortable circulation, and a professional setting for clients. An enclosed office may need storage, a desk, guest chairs, and visual connection to the larger workplace. Trying to make these spaces out of oversized pods can feel restrictive and often uses square footage inefficiently.
Before comparing products, map the recurring moments that create friction. Are employees searching for a quiet place to focus? Are meetings interrupting open work areas? Does the office lack private rooms for interviews, sensitive conversations, or client presentations? The answer often points clearly toward one option or a combination of both.
Acoustics: Privacy Has More Than One Meaning
Acoustic performance deserves a careful reading. A pod can provide meaningful sound reduction because it is an enclosed, self-contained structure. Its performance depends on the quality of its panels, door seals, ventilation design, and installation. A pod is especially useful when the goal is to lower surrounding noise for one person or contain a normal-volume video call.
Glass walls can also support private work and meetings, but their acoustic result depends on the complete system. Glass thickness, perimeter seals, door construction, ceiling conditions, and the treatment of adjacent walls all matter. A beautifully installed glass partition will not deliver true speech privacy if sound can travel above it through an open ceiling or around an improperly sealed door.
Neither solution should be selected based on a single sound rating alone. Consider the type of conversation taking place. A standard team meeting has different requirements than a legal discussion, HR meeting, therapy session, or financial call. For higher-confidentiality use, discuss acoustic goals early and coordinate the partition plan with ceilings, HVAC, electrical pathways, and building requirements.
Daylight, Visibility, and Workplace Culture
Pods create visual mass. Even models with glass doors or windows occupy the floor like furniture-sized rooms. That may be acceptable in a large office with high ceilings, but several pods in a compact footprint can make a space feel fragmented. They can also interrupt daylight from exterior windows and create awkward zones around them.
Glass walls define rooms while maintaining a more open visual field. Light can travel across the floor plate, and employees can see whether rooms are occupied without opening a door. For offices that want privacy without the closed-off feeling of traditional construction, this is a major advantage.
Visibility should still be intentional. Frosted bands, partial films, and carefully positioned solid elements can add discretion where needed. The goal is not to put every activity on display. It is to balance openness with the appropriate degree of privacy for the room’s purpose.
Flexibility and Long-Term Space Planning
Pods are movable in concept, but moving them is not always effortless. A larger unit may need to be disconnected, disassembled, transported, and recommissioned. It also has a fixed footprint and fixed internal dimensions. If the team grows from two people to six, the pod may no longer serve the need.
Demountable glass walls are designed around spatial flexibility. Panels and doors can be planned for the current layout and later adapted when departments expand, workstyles change, or a tenant relocates. This is different from treating flexibility as an afterthought. It means selecting a system with reusable components, precise field dimensions, and a layout that anticipates likely changes.
For tenants, this can be particularly valuable. Permanent drywall construction often becomes a sunk cost at the end of a lease. A well-designed demountable system can preserve more of the investment while giving the workplace a finished, custom appearance. Doors22 systems are designed for this balance of refined design, custom sizing, and future reconfiguration.
Installation, Building Systems, and Compliance
A pod may seem simpler because it arrives as a finished unit, but it still needs a realistic installation plan. Consider delivery routes, elevator capacity, floor loading, electrical access, data connections, and ventilation. Some pods require dedicated power or may need clearances that reduce the usable area around them.
Glass walls require more front-end coordination, especially for larger rooms. Site measurements, door swings or sliding-door clearances, ceiling conditions, sprinkler coverage, HVAC, life-safety requirements, and accessibility all need review. That planning is not a drawback when the project calls for a durable architectural result. It is how the finished room performs properly and looks intentional.
A reliable glass system should also be built for safety and performance. Look for suitable safety glass, engineered hardware, secure locking details, and door systems designed for daily commercial use. Bottom-wheel locking designs and silent sliding operation matter because the people using the room will notice them every day.
Cost: Compare the Full Useable Life
The purchase price is only one part of the decision. Pods can offer a lower barrier for adding a single private room quickly, particularly when construction is not feasible. Yet the cost per usable square foot can rise quickly when multiple units are needed, and a pod that no longer fits the team may have limited value in its next location.
Glass walls generally involve a higher level of design, measurement, and installation coordination. In return, they create rooms that use the available footprint more efficiently and support a broader range of work. They can also elevate the perceived quality of the office for employees, visitors, and prospective clients.
Compare each option against its expected lifespan. Include not only purchase and installation, but relocation, reconfiguration, maintenance, lost daylight, employee experience, and the cost of adding more enclosed space later. The lowest initial number is not always the most economical decision.
When a Hybrid Layout Works Best
Many high-performing offices use both. Glass partitions can create the core workplace structure: conference rooms, manager offices, project rooms, and client-facing areas. A small number of pods can then fill targeted gaps for quick calls or individual focused work.
This approach prevents either product from carrying the wrong workload. The pod handles short, high-demand moments of privacy. The glass wall system supports the rooms where teams spend meaningful time and where design quality has a larger effect on the entire workplace.
Make the Decision Around Your Floor Plan
Choose office pods when speed, a defined single-user or small-group function, and minimal architectural intervention are the priority. Choose glass walls when you need lasting rooms, more daylight, custom dimensions, a refined client-facing environment, and the ability to adapt the layout over time.
Bring a measured floor plan, expected headcount, room-use schedule, and acoustic priorities into the conversation before selecting either option. The right enclosure is the one that gives people a better place to work now without limiting what your space can become next.
.png) Share this post with others
Share this post with others


