
Frameless Glass Walls vs Framed: Which Fits?
Frameless Glass Walls vs Framed: Which Fits?
A glass wall can change how a room performs before anyone changes the furniture. It can bring daylight into an interior office, define a conference room without closing it off, or give a home office the privacy it needs without making it feel smaller. When comparing frameless glass walls vs framed systems, the better choice depends less on appearance alone and more on the level of privacy, acoustic control, reconfiguration, and architectural definition your space requires.
Frameless Glass Walls vs Framed: The Core Difference
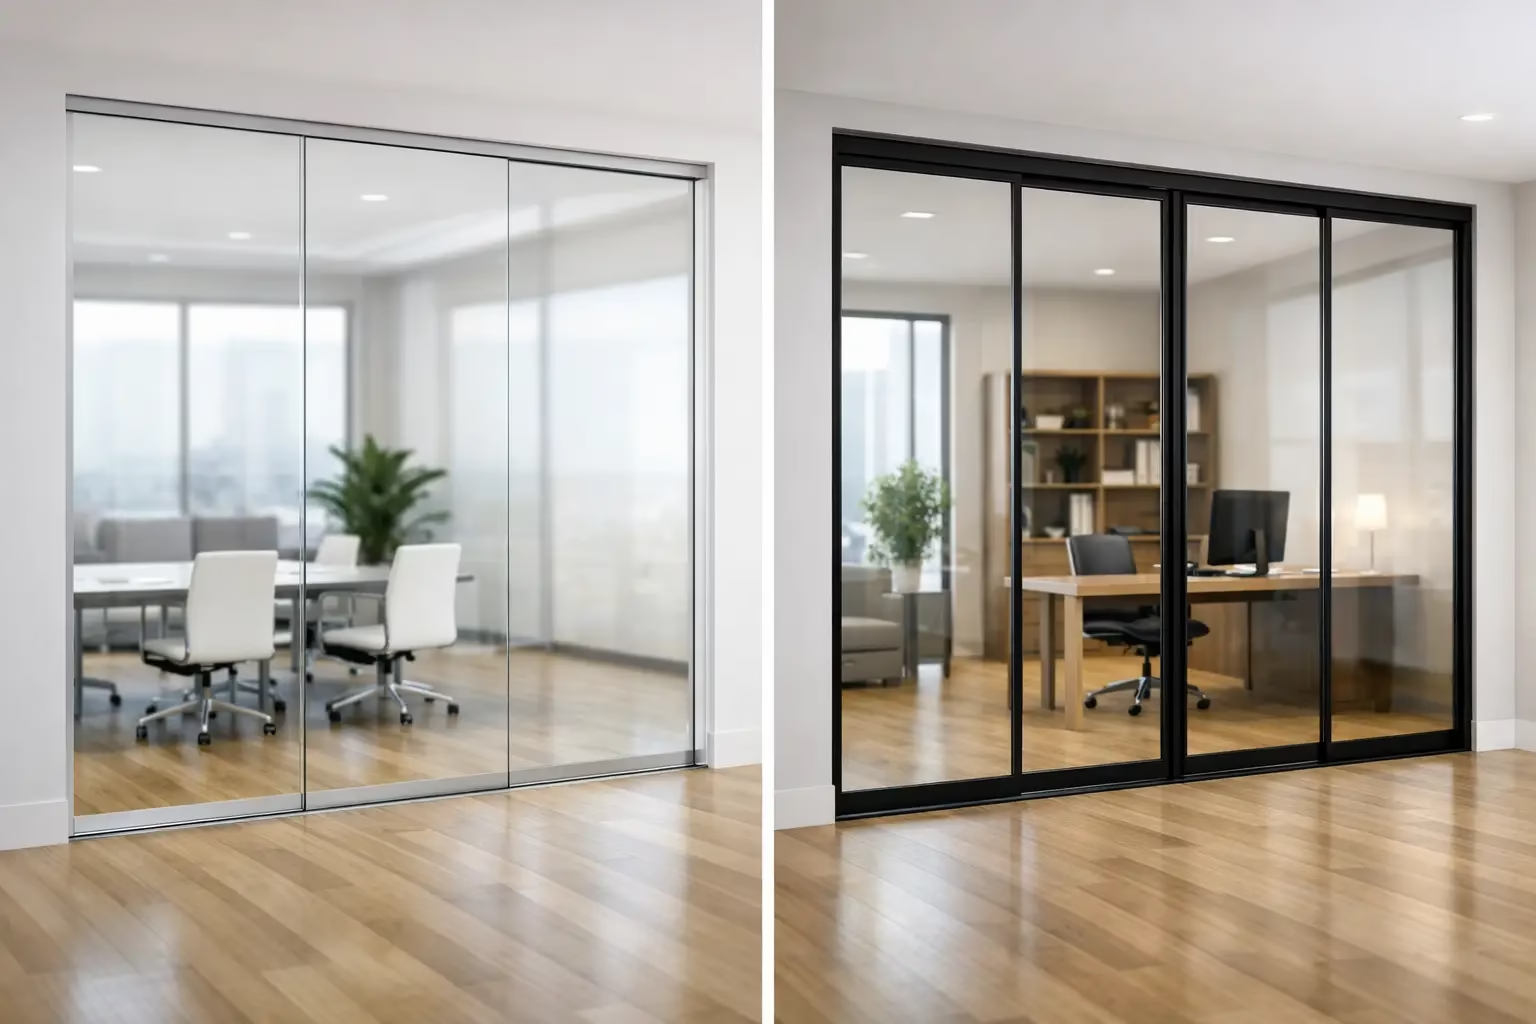
Frameless glass walls use large glass panels joined with minimal visible hardware. Slim channels, discreet connectors, and glass doors create a clean, nearly uninterrupted surface. The result is a refined, open look that lets the architecture, furniture, and natural light remain the visual focus.
Framed glass walls use perimeter frames and, in some systems, vertical mullions between panels. The frame may be aluminum, finished in black, bronze, silver, or a custom color to coordinate with the interior. It gives each opening a more defined edge and adds a deliberate architectural rhythm.
Neither approach is automatically more premium. A frameless system often delivers the most minimal visual result, while a well-designed framed system can look equally intentional and better suit industrial, contemporary, or highly structured interiors. The decision should start with how the room will be used.
Choose Frameless When Light and Visual Openness Lead
Frameless glass partitions are a strong fit for executive offices, conference rooms, reception areas, residential room dividers, and home offices where uninterrupted sightlines are part of the design goal. With less visible metal, the glass itself becomes the boundary. Spaces feel connected, daylight travels farther, and smaller floor plans can feel more generous.
This approach is especially effective when the surrounding interior already has strong materials or details. Stone flooring, wood millwork, sculptural lighting, and architectural ceilings remain visible instead of competing with a heavy partition grid. In a residential setting, frameless sliding glass doors can separate a bedroom, closet, or work zone while preserving a calm, uncluttered appearance.
Frameless does require precision. Glass dimensions, floor conditions, wall alignment, and door clearances must be measured correctly before production. High-quality systems are built around tempered safety glass and engineered hardware that supports consistent operation. For sliding applications, bottom-wheel systems with secure locking design can provide stable movement and avoid the sway often associated with less substantial door hardware.
What frameless systems do well
A frameless wall is often the right answer when the primary brief is to maximize light, preserve views, and create a polished modern interior. It also works well for spaces that need to feel less permanent than drywall. A demountable glass system can be removed or repositioned as business needs change, protecting more of the original investment than a fixed built-out wall.
However, minimal framing does not mean no sound transfer. Glass reduces noise compared with an open plan, but acoustic performance depends on the full assembly: glass thickness, door design, perimeter seals, ceiling condition, and the gaps required for operation. A frameless wall can support focused work and private conversations, yet highly confidential spaces may need additional acoustic measures.
Choose Framed Glass Walls When Definition Matters
Framed systems bring more visual structure to a room. They are an effective choice for offices with black metal details, loft-inspired interiors, salon suites, training rooms, and spaces where a partition should feel like a distinct architectural element rather than a nearly invisible boundary.
The perimeter frame can also help accommodate practical project conditions. Existing walls and floors are not always perfectly level or straight, particularly in renovation projects. A framed system gives installers more opportunity to manage transitions cleanly while maintaining a finished appearance. It can also make it easier to coordinate solid panels, opaque glass, integrated doors, or branded elements within one partition layout.
For commercial environments, framed glass walls may be preferable where the client wants clear separation between individual offices or departments. The visual grid creates order without sacrificing access to daylight. In salon suites, for example, framed partitions can establish a strong sense of individual tenancy while glass maintains a brighter shared corridor.
Framing and acoustic expectations
A framed wall is not automatically soundproof, but it can offer advantages when its design includes compressive seals, framed door leaves, and carefully detailed perimeter connections. More framing creates more locations for gaskets and closure points, which can help reduce sound leakage.
That said, the door is usually the deciding factor. A glass partition with excellent panels and a poorly sealed door will not deliver meaningful acoustic privacy. For meeting rooms, leadership offices, therapy spaces, or video-call-heavy work areas, ask about the complete wall-and-door assembly rather than judging performance by frame width alone.
Compare Performance Beyond Appearance
The most effective way to compare frameless glass walls vs framed options is to evaluate the system against the operational requirements of the room. Start with privacy. Clear glass supports visibility and daylight, while frosted, textured, or partially opaque glass can provide discretion without reverting to an opaque wall. Both framed and frameless systems can use privacy finishes.
Next, consider flexibility. Demountable glass partitions are designed to adapt. If an office lease changes, a team grows, or a residential space takes on a new purpose, movable and demountable systems can be reconfigured with less disruption than traditional construction. This is particularly valuable for companies that want high-end interiors without locking their floor plan into a single long-term arrangement.
Maintenance also deserves attention. Both styles are straightforward to maintain when made from quality tempered glass and durable hardware. Frameless walls have fewer visible profiles to clean. Framed systems have more edges and channels, but those details can help protect glass edges and give the system a more contained appearance. In either case, clean glass with appropriate non-abrasive products and inspect moving hardware periodically.
Cost Depends on the Details, Not Just the Frame
It is tempting to assume frameless glass is always more expensive because it looks minimal. In practice, project cost depends on the opening size, glass specification, number of doors, custom fabrication, hardware, site conditions, installation access, and whether the system must integrate with ceilings or existing walls.
Frameless systems can require highly accurate fabrication and specialized hardware. Framed systems add material and finishing options but can simplify certain transitions. Custom sizing also changes the equation. A standard opening may be more economical in either style, while a floor-to-ceiling wall with unusual angles, oversized panels, or multiple sliding doors requires more engineering and coordination.
The better value is usually the system that avoids a second renovation. If the layout may change in two years, prioritize a demountable design. If the room requires a strong visual identity and frequent private conversations, invest in framing and door details that support that use from the start.
Questions to Settle Before You Request a Quote
Before selecting a glass wall, confirm whether the space needs visual separation, speech privacy, or both. Identify which walls are fixed and which areas may need to move later. Measure ceiling height and note sprinkler heads, HVAC, lighting, outlets, and floor transitions. These conditions influence the best configuration more than inspiration photos do.
Also decide how people will enter and exit the space. Sliding doors save swing clearance and can be a strong choice for compact offices, closets, and room dividers. Swing doors may better support a formal conference room or a room requiring a more complete perimeter closure. Silent operation, dependable locks, and hardware rated for regular use matter as much as the look of the glass.
Doors22 designs custom demountable glass systems around these real project requirements, with standard and made-to-order sizing, safety-focused hardware, and installation coordination in major cities. A complete quote should account for the glass, doors, hardware, layout, and site conditions so there are fewer surprises once the project moves into production.
The right wall should make the room work better on its busiest day, not simply look impressive when it is empty. Choose frameless when visual continuity is the priority; choose framed when structure, defined detailing, or enhanced enclosure supports the way people will actually use the space. Start with a measured plan, then request a quote built for safety, performance, and the life of the room.
.png) Share this post with others
Share this post with others


