
How to Create a Private Home Office That Works
How to Create a Private Home Office That Works
A kitchen table can support a laptop, but it cannot reliably support confidential calls, deep work, or a clear end to the workday. Learning how to create a private home office means designing for more than separation. The right solution needs to control distractions, protect visual and acoustic privacy, and make the room feel intentional without making the home darker or smaller.
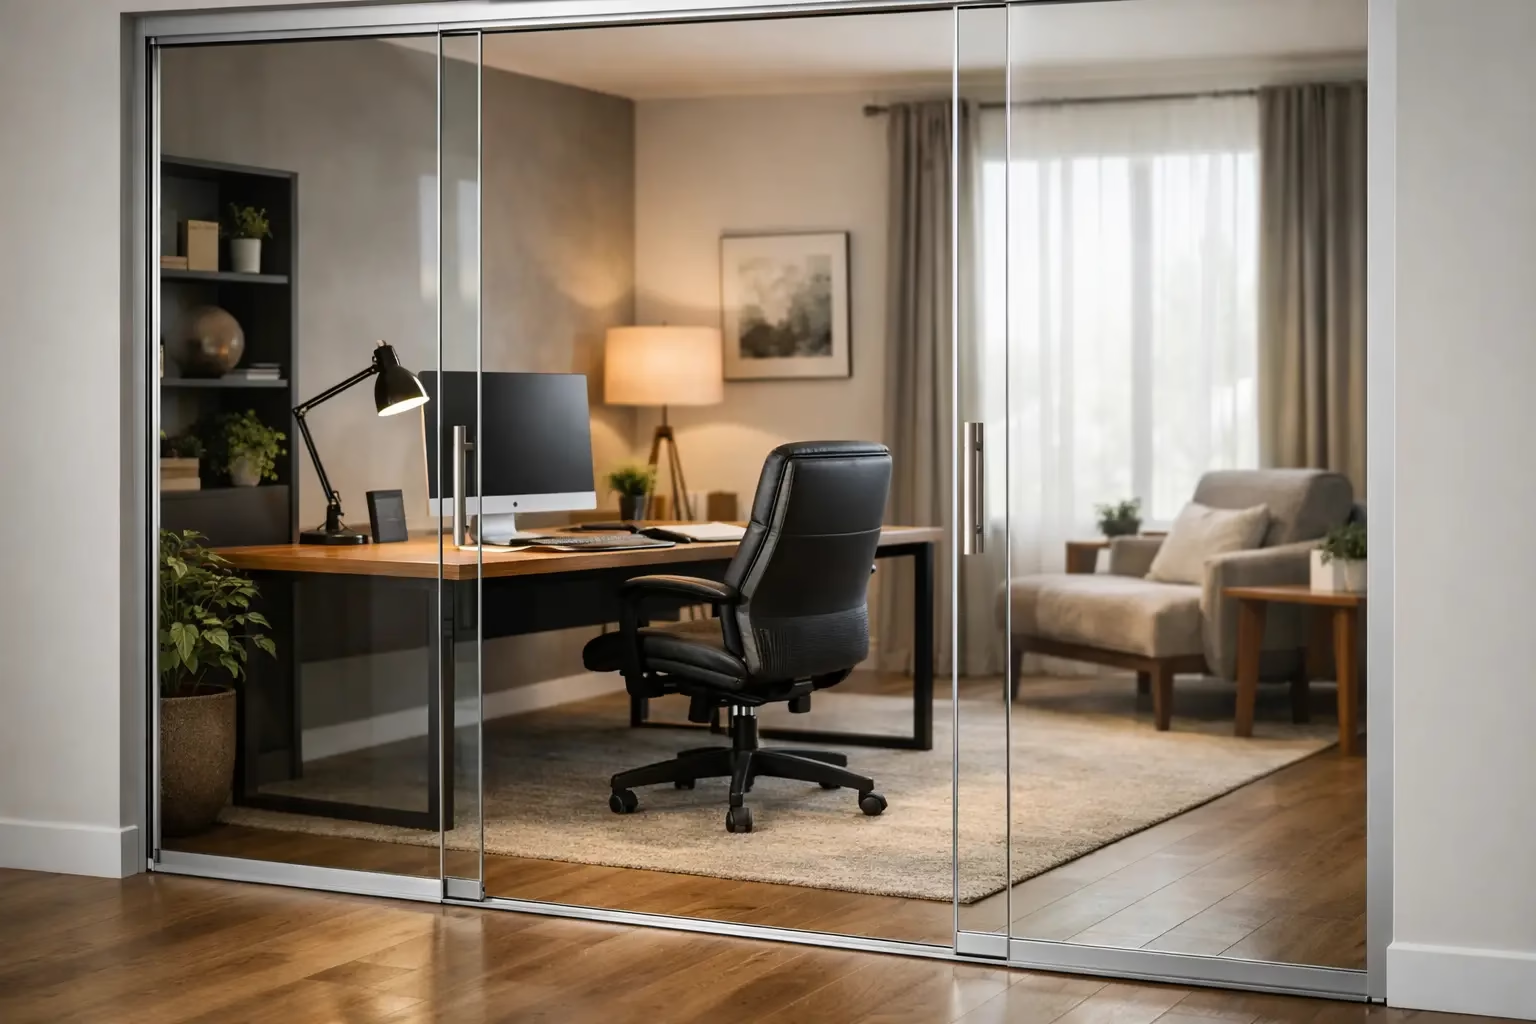
For many homeowners, the best answer is not a permanent framed wall. A well-planned glass enclosure or sliding glass door can establish a dedicated workplace while preserving daylight, sightlines, and the flexibility to change the layout later.
Start With the Type of Privacy You Need
Privacy is not one requirement. Before choosing a room divider, define what is interrupting your work and what the office must protect.
Visual privacy is about keeping the work area out of view. It is useful when a desk faces a living room, when paperwork must stay concealed, or when you simply want the office to disappear after hours. A solid door, frosted glass, reeded glass, or a strategic wall section can all help.
Acoustic privacy matters when you take client calls, lead video meetings, or share the home with children, roommates, or active common areas. Glass alone reduces some everyday noise, but no glass partition should be treated as complete soundproofing. Performance depends on the glass specification, perimeter seals, gaps around the opening, ceiling height, and the surrounding walls. If call clarity is the priority, plan for acoustic treatment inside the office as well.
Operational privacy is often overlooked. This is the ability to close the office quickly and work without household traffic passing through. A dedicated entrance, a sliding door that does not swing into furniture, and a layout that keeps the desk away from the opening all make the space more usable.
Choose the Right Location Before You Build
The most attractive enclosure cannot fix a poor location. Look first for underused square footage with a natural boundary: a formal dining area, a wide hallway niche, a portion of a loft, a guest room, or one end of a large bedroom. The goal is to create a workplace that has enough depth for a desk and chair clearance without turning daily circulation into an obstacle course.
Measure the usable footprint, not only the room dimensions. A typical desk may be 24 to 30 inches deep, but the chair needs room to move and you need clear access to storage and the door. In a compact office, a wall-mounted desk or narrower work surface may be smarter than forcing a large executive desk into the enclosure.
Natural light should guide the plan. Position the desk perpendicular to a window whenever possible. This reduces screen glare while giving your workspace a more comfortable light source. If the potential office borrows light from an adjacent room, glass partitions are especially effective because they define the boundary without blocking the daylight that makes a small space feel open.
How to Create a Private Home Office With Glass
A glass office enclosure works best when it is designed as an architectural element, not as an afterthought. It creates a visible boundary, supports a polished interior, and keeps the surrounding area connected rather than closed off.
For a corner or unused section of a larger room, an L-shaped glass partition can create a defined office with two enclosed sides while using existing walls for the rest. This approach often uses less construction than building a new room and gives the office a tailored, built-in appearance.
For wider openings, sliding glass doors are usually the most space-efficient choice. Unlike a hinged door, a sliding panel does not require swing clearance. That matters in tight bedrooms, multipurpose rooms, and hall-adjacent offices where every inch affects how the space functions. A bottom-wheel system with a locking design also provides stable, controlled operation while helping prevent unwanted movement.
Fixed glass partitions are ideal when the office needs a clean, permanent-looking boundary but only one access point. They can be paired with a single sliding door or a double-door configuration based on the opening width and furniture plan. Custom sizing is particularly valuable in homes, where ceilings, walls, and openings rarely match standard commercial dimensions.
Transparency is a design decision. Clear glass maintains the strongest sense of openness and maximizes light flow. Frosted or partially frosted glass adds discretion for calls and visual clutter. A mixed approach often delivers the best balance: use clear glass above desk height for daylight and a frosted lower section for privacy.
Plan for Sound Control, Not Just Separation
A closed door helps, but productive home offices need a layered approach to sound. Begin by locating the enclosure away from the loudest household zones when possible. A home office beside a laundry room or directly off a television area will need more acoustic support than one near a quiet guest room.
Inside the office, soft materials reduce echo and improve speech quality on calls. An area rug, upholstered chair, curtains, acoustic panels, and even full bookcases can make a noticeable difference. They will not stop external noise completely, but they prevent the hard surfaces of glass, flooring, and walls from amplifying sound within the room.
Pay attention to the enclosure details. Larger openings, incomplete seals, and gaps at the ceiling or floor allow more sound to travel. When privacy requirements are high, discuss the intended use early in the planning process. A designer, contractor, or glass system specialist can recommend a configuration that balances visual openness with the level of acoustic control you expect.
Build a Layout That Supports Real Work
Once the enclosure is defined, organize the inside around the tasks you perform most often. Place the desk where you can see the door without sitting directly in its path. This gives you a more comfortable sense of control during meetings and prevents every movement outside the office from becoming a distraction.
Keep video-call backgrounds simple. A clean wall, organized shelving, or a carefully selected piece of artwork reads better than a view of open storage. Glass walls can also become part of the background, so consider what will be visible through them from both sides. The office should look composed from the living area, not like a storage zone behind a door.
Use vertical storage before expanding the room footprint. Closed cabinets, wall shelves, and integrated credenzas keep supplies accessible while limiting visual noise. If the office must share duties as a guest room or family workspace, choose furniture that can perform more than one function, but do not compromise chair ergonomics. A comfortable, adjustable chair is one of the few office investments that affects every working hour.
Lighting should be layered. Daylight is valuable, but it changes throughout the day. Add ambient lighting for the overall room and a focused desk light for documents or detailed work. Avoid placing a strong light directly behind your monitor, which can create glare and fatigue.
Select Systems Built for Daily Use
A home office door may open and close dozens of times each week. Hardware quality, panel stability, and safety engineering matter as much as the look of the glass. Choose an interior system designed for repeated operation, with reliable rollers, secure guides, and safety-focused locking where appropriate.
Demountable systems offer a practical advantage over conventional construction. They can be removed, reconfigured, or relocated if the home changes, whether that means converting the office into a nursery, selling the property, or creating a larger enclosed workspace later. That flexibility can preserve more value than a fixed renovation that only suits one layout.
Professional measurement is also worth considering for openings that are out of square, unusually tall, or part of a high-visibility room. A made-to-order system gives you cleaner alignment and a more integrated result. Doors22 provides custom demountable glass office systems and installation coordination designed for homeowners who want that level of fit, safety, and finish.
Give the Office a Clear Boundary
The most effective private home office does not need to feel isolated. It needs to make work feel contained: a place where calls are clearer, visual distractions are reduced, and the room can be closed at the end of the day. Start with the privacy problem you actually need to solve, then choose an enclosure that brings structure to the home without taking away its light.
.png) Share this post with others
Share this post with others


