
Office Glass Partition Pricing Guide for 2026
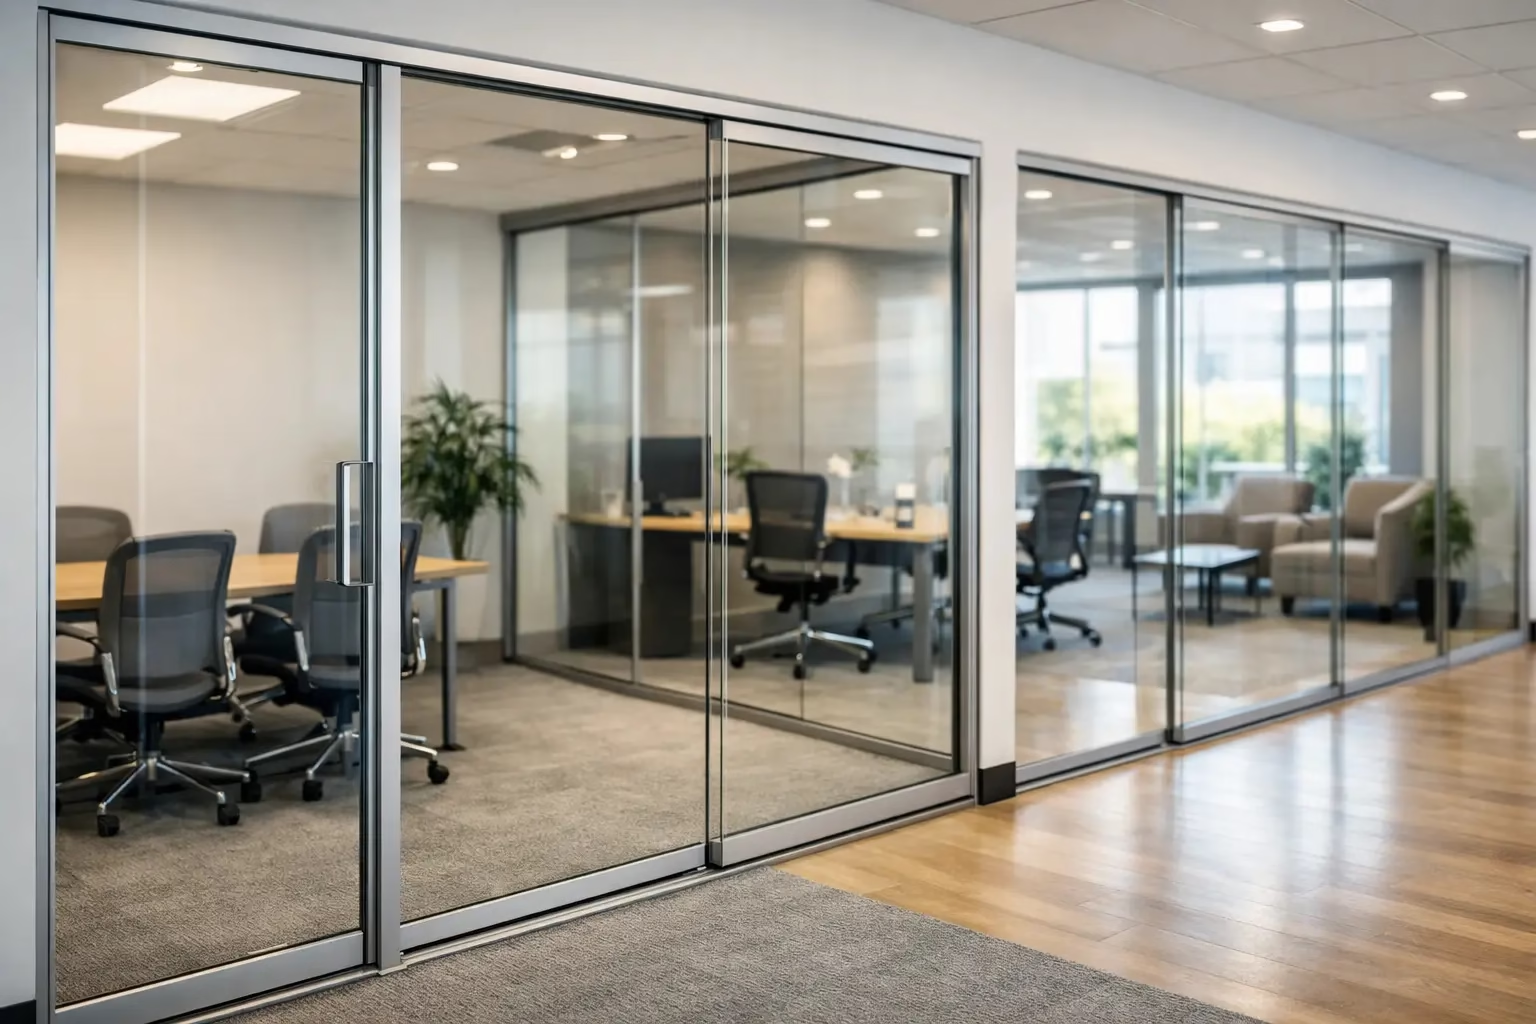
Office Glass Partition Pricing Guide for 2026
A glass wall can make a small office feel larger, bring daylight into interior rooms, and create the privacy needed for focused work. But the right investment is not simply a matter of choosing the lowest price per square foot. This office glass partition pricing guide explains what drives the final number, where a premium system pays off, and how to budget for a layout that can support your business as it changes.
What Does an Office Glass Partition Cost?
Office glass partition pricing typically falls into three broad categories: simple fixed glass walls, framed systems with doors, and fully engineered demountable systems built for reconfiguration. Materials may begin around $25 to $60 per square foot for straightforward fixed configurations, while custom framed partitions with commercial-grade doors often range from $60 to $120 per square foot before installation. Premium demountable systems, specialized glass, and complex layouts can reach $120 to $200 or more per square foot installed.
Those ranges are useful for early planning, not final purchasing decisions. A 10-foot glass wall with one hinged door is fundamentally different from a conference room enclosure with sliding doors, sidelights, return panels, acoustic requirements, and site-specific installation conditions. The most accurate way to compare proposals is to look at the complete system: glass, framing, hardware, doors, measurements, delivery, and installation.
For many commercial projects, the total installed budget lands between $8,000 and $30,000 for a small to mid-size enclosed office or conference room. Larger multi-office build-outs can move well beyond that range. Custom sizing, door count, and the ability to relocate the system later have more influence on cost than square footage alone.
The Main Factors Behind Office Glass Partition Pricing
Glass specification and safety requirements
Tempered safety glass is the standard choice for office partitions because it is engineered to perform safely in high-use interiors. Thicker panels generally cost more, but thickness can be necessary for taller openings, larger spans, heavier doors, or a more substantial visual presence. Clear tempered glass is usually the most economical option. Frosted, etched, tinted, low-iron, laminated, and acoustic glass add cost based on the material and fabrication process.
Privacy film can be a practical alternative when a team needs visual separation without paying for decorative glass throughout the project. It can also be updated more easily than permanently etched finishes. For executive offices, medical-adjacent environments, and meeting rooms where confidentiality matters, laminated or acoustic glass may be worth the additional investment.
Framing, finishes, and structural design
Frameless partitions create a minimal, open appearance, but they still require engineered channels, connectors, and hardware to hold glass securely. Framed systems add visible structure and often provide greater flexibility in panel sizes, door integration, and alignment. Aluminum frames in standard finishes are typically more economical than custom powder-coated colors or specialty metal finishes.
The lowest-cost frame is not always the best value. Commercial environments need systems designed to stay aligned through repeated door cycles, daily cleaning, furniture moves, and normal building movement. Quality framing protects the investment by supporting the glass correctly and preserving crisp sightlines over time.
Door style and hardware
Doors are usually the largest upgrade within a glass partition project. A fixed panel is straightforward. A hinged glass door requires hinges, pull hardware, seals, and clearance for its swing. A sliding glass door can preserve valuable floor space, but it introduces track systems, soft-close components, guides, and more precise installation requirements.
Hardware selection affects both price and performance. Commercial-grade handles, locking options, closers, and silent sliding technology cost more than basic residential hardware, yet they are better suited to shared workplaces. Bottom-wheel sliding systems with locking design can also provide stable, quiet operation without placing unnecessary stress on overhead structures.
Layout complexity and custom measurements
A straight run of panels is typically the most economical layout. Costs rise when a project includes L-shapes, corners, return walls, transoms, angled ceilings, multiple doors, or transitions between different floor and ceiling conditions. Conference rooms and office cubicles often require more detailed planning because every panel must align with door openings, furniture clearances, sprinklers, HVAC, lighting, and code-related requirements.
Custom sizing adds fabrication and coordination, but it can prevent the compromises that come with trying to force standard panels into a nonstandard opening. A properly measured system looks intentional, installs more efficiently, and avoids awkward filler sections that diminish the finished design.
Installation conditions
Installation is often the variable that surprises buyers. A clean, level site with finished floors, accessible parking, and clear work hours is simpler to price than an occupied office on an upper floor with restricted elevator access and limited after-hours installation windows. Wall composition, ceiling type, slab conditions, electrical work, and the need to coordinate with other trades can all affect labor.
Some systems are suitable for experienced installers or capable DIY customers, especially in simple residential or small-office applications. Commercial projects with large glass panels, doors, and complex layouts are usually best handled by trained professionals. Installation coordination through qualified partners can reduce risk, protect the finish, and keep the project moving on schedule.
Fixed, Demountable, or Movable: Which Option Offers Better Value?
Fixed glass partitions can be a smart choice when the layout is permanent and the project needs a clean, cost-conscious enclosure. They are well suited to a dedicated conference room, an executive office, or a home office that will not change function. Their upfront price may be lower, particularly when the design uses standard clear glass and limited door hardware.
Demountable systems cost more initially because they are engineered to be removed and reinstalled rather than demolished. That difference matters when a growing company expects to reorganize teams, expand private offices, or move to another suite. Instead of treating the partition as disposable construction, the owner retains a system that can adapt to the next plan.
Movable and sliding solutions are especially valuable where square footage is limited. A sliding door eliminates the swing path of a hinged door, making it easier to place desks, storage, and seating close to the enclosure. The best choice depends on the expected lifespan of the layout. If flexibility is a real operating need, a demountable system can deliver lower lifetime cost even when its purchase price is higher.
How to Build a More Accurate Budget
Start with the purpose of the enclosure, not a generic square-foot allowance. Identify which rooms need visual privacy, acoustic control, locking doors, or the ability to change configuration. A sales team may benefit from open glass cubicles that keep sightlines clear, while a leadership room may need frosting, seals, and a lockable door.
Then determine whether the budget should cover only the partition system or the surrounding work as well. Electrical changes, flooring patches, ceiling modifications, permits, furniture moves, and painting are separate scopes in many projects. Setting those expectations early makes quotes easier to compare and reduces change orders later.
Provide a measured drawing, photographs of the opening, ceiling height, desired door locations, and finish preferences when requesting pricing. If measurements are preliminary, say so. A professional quote can distinguish between a planning estimate and final pricing after site verification.
Avoid comparing quotes line by line only on glass area. One proposal may include tempered glass, precision-cut framing, door hardware, delivery, and installation support, while another may leave several of those items outside the base number. Confirm what is included, what is excluded, the expected lead time, and whether replacement parts will remain available.
Questions Worth Asking Before You Approve a Quote
Ask whether the glass is tempered safety glass, how the system is anchored, and what hardware is rated for commercial use. Confirm the door operation, lock requirements, and whether the design can be disassembled and relocated. If quiet operation is a priority, ask specifically about sliding-wheel technology, guides, soft-close components, and adjustment access.
It is also wise to ask how the supplier handles custom measurements, freight, damaged material, and installation coordination. A lower material price can disappear quickly if a system arrives without the details needed to install it correctly. Doors22 provides standard and made-to-order pricing for projects that need a refined appearance, engineered safety, and flexible space planning, with free quote responses available within 24 hours.
The right partition should make the office work better on day one and remain useful when the floor plan changes. Choose the specification that supports your real use case, then invest in the safety, hardware, and adaptability that keep the space performing for years.
.png) Share this post with others
Share this post with others


