
How to Design a Glass Conference Room That Works
How to Design a Glass Conference Room That Works
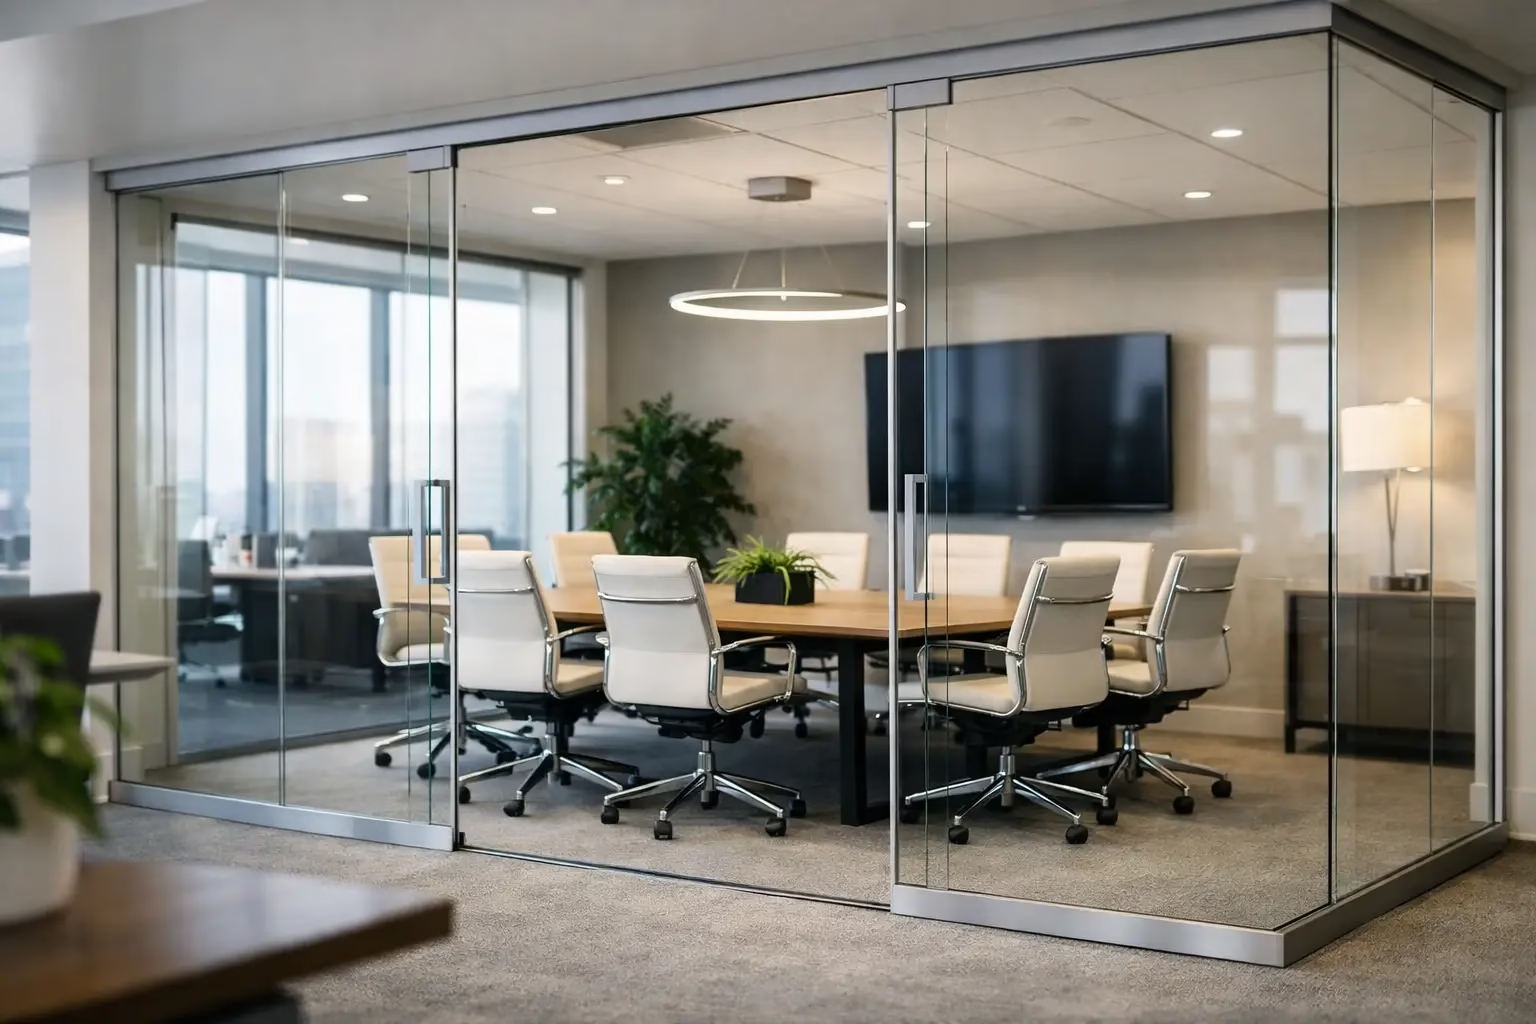
A glass conference room can make a workplace feel larger, brighter, and more intentional. It can also become the noisiest room on the floor if it is treated as a visual feature rather than a working environment. The best approach to how to design a glass conference room begins with the meeting experience: who uses the room, what they discuss, how often they meet, and what needs to happen when the door closes.
For office owners, designers, and facility managers, the goal is not simply to add transparent walls. It is to create a private, comfortable, high-performing room that preserves daylight and supports a flexible floor plan.
Start With the Room’s Purpose and Capacity
Conference room design should be based on use before finishes. A four-person huddle room needs a different footprint, acoustic strategy, and door configuration than a 12-person client presentation room. Determine the typical occupancy, then account for chairs, circulation, wall-mounted displays, cameras, and the clearance required for people to enter without disrupting a meeting.
As a practical planning point, allow enough space for chairs to slide back comfortably and for attendees to move around the table. A room that technically fits ten seats but leaves no room for a presenter or video equipment will feel undersized from day one. Larger rooms also benefit from a clear front wall for displays and whiteboards, rather than placing technology where sightlines are compromised by reflections.
Think about the meeting types that matter most. If the room is used for leadership discussions, HR conversations, sales calls, or hybrid meetings, visual openness must be balanced with privacy. If it is mainly used for quick team check-ins, transparency and proximity may be the higher priorities.
How to Design a Glass Conference Room Around Acoustics
Glass does not automatically mean poor acoustics, but an all-glass room needs deliberate acoustic planning. Hard surfaces reflect sound. Gaps around doors, incomplete wall connections, and unsealed transitions at ceilings or floors can allow conversations to travel beyond the room.
Start with the partition system itself. Full-height glass walls that connect cleanly to the ceiling provide greater acoustic separation than partial-height partitions. The actual result depends on the ceiling type, the surrounding construction, the door seals, and whether sound can travel above the glass through an open plenum. For confidential rooms, the partition should be evaluated as part of the full room assembly, not as a standalone wall.
The interior finishes matter as well. Add sound-absorbing elements where they are useful: acoustic ceiling treatments, carpet or area rugs, upholstered seating, fabric wall panels, and acoustic baffles in larger spaces. These materials reduce echo inside the room, making in-person conversations and video calls easier to understand.
Privacy is not only about sound. Frosted film, etched bands, or strategically placed opaque panels can shield seated attendees and display screens while preserving light at the upper portion of the room. This is often a better solution than fully frosting every panel. It keeps the architecture open while giving employees and visitors a clearer sense of discretion.
Specify Glass Built for Safety and Daily Use
Conference room glass must be selected for more than appearance. Interior safety glass is typically tempered, which is engineered to withstand everyday impacts better than standard annealed glass and to break into smaller pieces if failure occurs. Depending on the project, laminated glass may also be considered where additional safety, acoustic performance, or post-breakage retention is required.
The correct choice depends on the room location, panel size, door configuration, building requirements, and the level of traffic around the conference room. A busy corridor, for example, calls for a system designed to manage frequent movement, visible door edges, and accidental contact from bags, carts, or office furniture.
Hardware should match that same standard. Premium glass conference room systems use engineered tracks, secure connectors, and stable panel support rather than relying on appearance alone. For sliding glass doors, bottom-wheel designs can provide controlled movement and reliable alignment. A locking system should feel solid in daily use while remaining easy for employees and guests to operate.
Do not overlook manifestation markings. Clear glass can be difficult to see, especially in a bright office. Frosted bands, subtle graphics, or contrast markings at visible heights help prevent collisions and can reinforce wayfinding or brand identity without making the room feel closed off.
Choose a Door Configuration That Fits Traffic Flow
The door is where a conference room succeeds or frustrates people. A swing door requires clear floor space for its arc, which can be difficult in narrow circulation areas or compact offices. A sliding glass door can be a more space-efficient choice, particularly when the room entrance sits near workstations, hallways, or other doors.
Door selection should consider opening width, expected traffic, accessibility needs, and how meetings begin and end. A large room used for formal presentations may need a wider entrance or double-door solution. A smaller room near an open office may benefit from a quiet sliding system that avoids a door swinging into a busy path.
Silent operation matters. A door that rattles, drags, or closes loudly undermines the calm, premium feel glass systems are meant to create. Look for quality rollers, precise alignment, secure handles, and hardware designed for repeated use. The right system should operate smoothly without needing constant adjustment.
Plan Technology Before the Glass Is Installed
A polished conference room can still fail if power and video connections are treated as an afterthought. Identify the display location, camera angle, microphone placement, speaker needs, table power, and cable pathways before finalizing the glass layout. This avoids visible cords, awkward wall placements, and expensive changes after installation.
Glass creates a few specific technology considerations. Bright daylight is valuable, but direct glare can reduce screen visibility and make video calls uncomfortable. Position displays perpendicular to major windows when possible, and consider shades, controllable lighting, or privacy film where sunlight is strongest.
For hybrid meetings, test the camera view from the actual seated positions. A camera facing a glass wall may capture movement outside the room, reflections, or strong backlighting. A solid feature wall, integrated display wall, or carefully planned backdrop can improve both image quality and visual privacy.
Build Flexibility Into the Floor Plan
A fixed drywall conference room can be expensive and disruptive to modify when a company grows, reorganizes, or changes the way teams work. Demountable glass systems are designed for a different reality. They allow organizations to define rooms now while retaining the ability to reconfigure partitions later.
This flexibility is especially valuable in leased offices, growing businesses, and multipurpose commercial interiors. A conference room may eventually need to become two huddle rooms, a training suite, private offices, or a client consultation area. Modular glass partitions make those future changes more practical than demolition and full reconstruction.
Customization should not be limited to room dimensions. Panel sizes, door types, glass finishes, frame details, locking options, and layout configurations should be selected to suit the architecture and the way the team works. Doors22 designs custom demountable glass systems for exact measurements and adaptable interior planning, helping create conference rooms that look intentional rather than assembled from standard parts.
Coordinate Measurements, Installation, and Building Conditions
Precise field measurements are essential. Floors and ceilings are rarely perfectly level, and existing conditions such as sprinklers, soffits, structural beams, HVAC diffusers, and ceiling grids can influence the final partition layout. Measure after major construction conditions are confirmed, not before.
Installation planning should also address access to the site, elevator dimensions, delivery timing, protection of finished floors, and coordination with electricians, low-voltage contractors, and furniture installers. A well-designed system performs best when every trade understands the sequence of work.
For projects in major cities or complex commercial buildings, installation coordination can be as important as the product specification. The goal is a clean installation, properly aligned panels, secure hardware, and a room ready for use without unnecessary downtime.
A glass conference room should make collaboration more visible without making conversations feel exposed. Prioritize the way people meet, speak, move, and present, then select a glass system built for safety and performance. When the layout, acoustics, hardware, and technology are planned together, the result is a room that looks refined on opening day and remains useful for years to come.
.png) Share this post with others
Share this post with others


