
Demountable Glass Office Partitions Explained
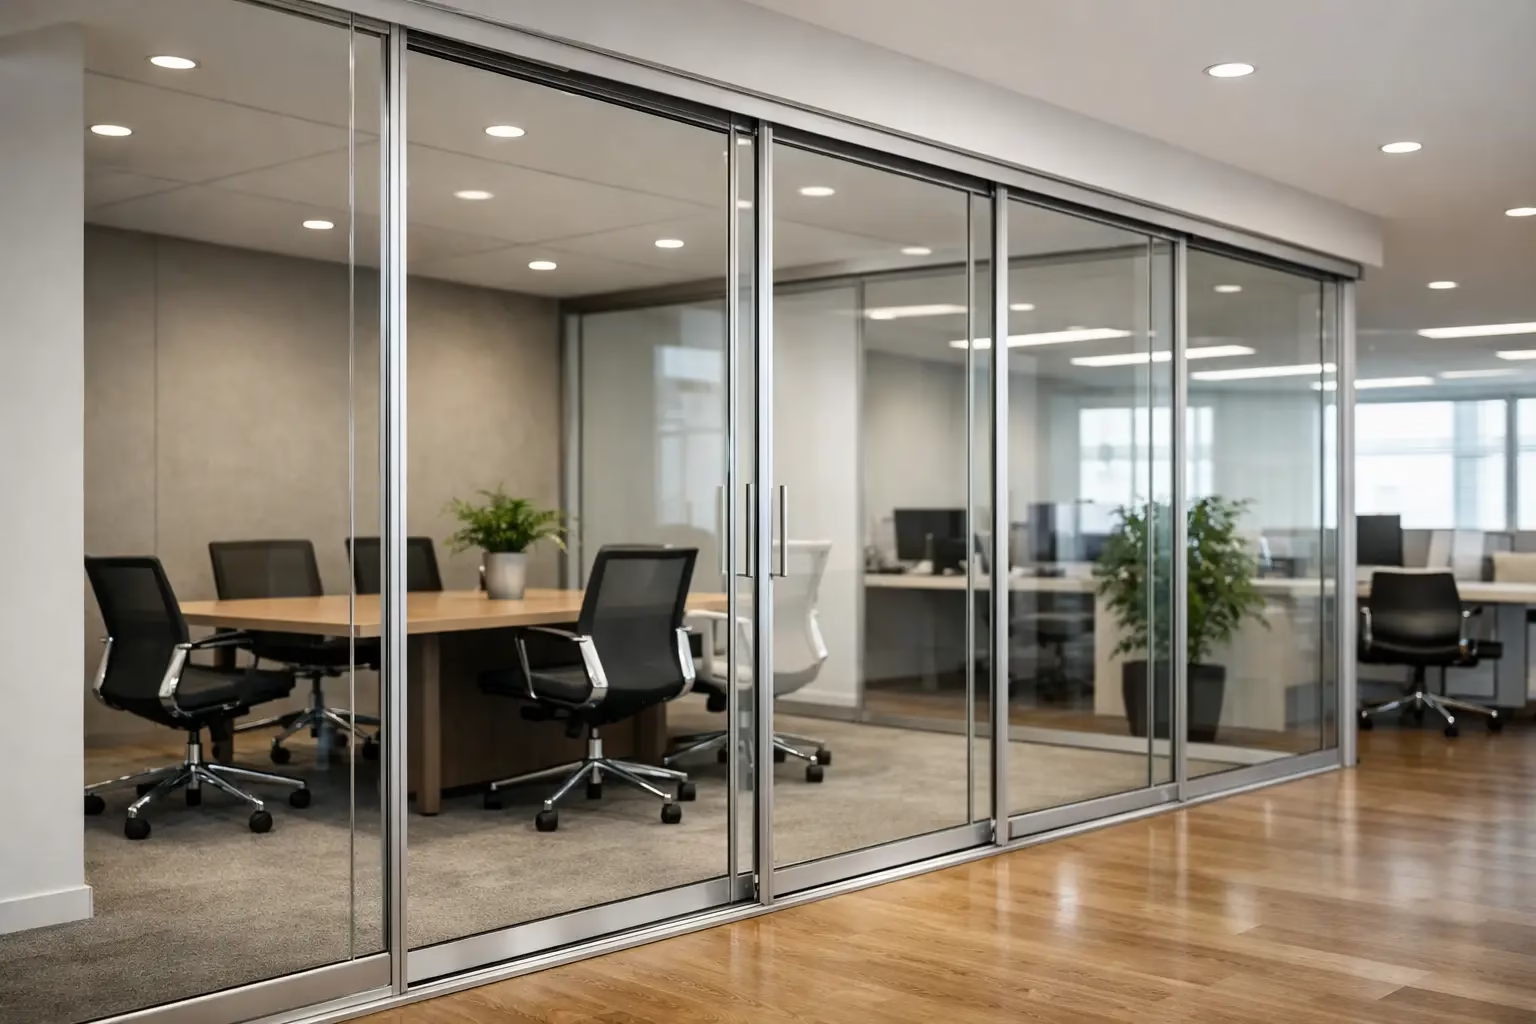
Demountable Glass Office Partitions Explained
A fixed wall can solve one layout problem and create three more. Teams grow, departments shift, conference needs change, and a floor plan that worked six months ago can start slowing people down. Demountable glass office partitions are built for that reality. They give businesses a clean, modern way to define space without giving up daylight, visual openness, or the option to reconfigure later.
For office owners, architects, designers, and facility managers, that flexibility matters as much as appearance. A glass system has to look refined, but it also has to perform under daily use, support privacy where needed, and hold up over time. The right partition system does all three.
Why demountable glass office partitions make sense
Traditional construction is rigid by design. Once drywall goes up, every future change becomes a project involving demolition, patching, repainting, dust, downtime, and labor costs. Demountable systems take a different approach. They create enclosed offices, conference rooms, and focused work zones using engineered glass panels and framed or minimal-profile structural components that can be reconfigured when business needs change.
That does not mean every system is temporary or lightweight. Well-built demountable glass office partitions are designed to last for decades. The value is not in being disposable. The value is in being permanent enough for daily commercial use and flexible enough to move when your layout evolves.
This is where many buyers start to separate premium systems from lower-cost alternatives. A cheaper product may look similar in photos, but performance shows up in the details – glass quality, hardware durability, alignment, acoustic behavior, safety engineering, and how the system feels after years of opening, closing, and regular use.
What these systems actually improve
The most immediate benefit is light flow. Glass partitions allow natural and borrowed light to move deeper into the floor plan, which can make offices feel larger, brighter, and more comfortable. That is not just a design preference. In many workplaces, better light distribution supports a more usable interior and reduces the boxed-in feeling that solid partitions often create.
They also support a more efficient use of square footage. In compact offices, every inch matters. Glass helps define private rooms and team areas without making the footprint feel crowded. In larger offices, it can bring order to open plans that have become too noisy or visually chaotic.
There is also a branding effect. Clients, employees, and visitors notice the difference between a workspace that feels improvised and one that feels intentionally built. Glass office systems signal structure, clarity, and professionalism. That can be especially valuable in law firms, creative agencies, medical administration offices, sales environments, salons, and executive suites where presentation matters.
Where demountable glass office partitions work best
These systems are versatile, but they are not one-size-fits-all. The best applications usually involve spaces that need definition without losing openness. Private offices are an obvious fit, especially when leadership wants acoustic separation without creating a dark corridor effect.
Conference rooms are another strong use case. Teams often want enclosed meeting space, but they do not want bulky walls cutting through the office. Glass keeps the room visually connected while maintaining a clear boundary for collaboration.
Demountable partitions also work well for office cubicles, L-shape work zones, salon suites, reception-side offices, training rooms, and home office enclosures. In residential settings, the same logic applies. A room divider or enclosed home office can create function without making the home feel closed off.
The only caution is that performance expectations should match the specification. If the main goal is maximum acoustic privacy for highly sensitive conversations, that may require a more advanced configuration, specialized seals, or a different room design altogether. Glass can deliver meaningful sound control, but the exact result depends on the system, the framing, the door type, and the surrounding construction.
Design choices that affect performance
Not all glass partitions are visually or technically the same. Some projects call for a minimal look with clean sightlines and a lighter architectural presence. Others benefit from more defined framing for added structure or a particular design language. Clear glass is the most common choice because it preserves openness, but frosted or partially obscured glass can improve privacy in the right setting.
Door selection matters just as much as panel design. Swing doors may suit traditional office circulation, while sliding systems can save space and support a more contemporary appearance. In tighter layouts, sliding doors are often the more efficient solution because they eliminate door swing clearance and maintain clean movement paths.
Hardware and track engineering are not cosmetic details. Quiet operation, stable movement, and secure locking are part of the day-to-day user experience. A premium system should feel controlled and precise, not noisy, loose, or fragile. That is especially important in client-facing environments where every interaction with the space communicates quality.
Safety and durability are not optional
This is one of the most overlooked parts of the buying process. Glass systems are often judged first by appearance, but long-term satisfaction usually comes down to engineering. Commercial and residential buyers alike should look closely at how the system is built for safety and performance.
Tempered safety glass, reliable structural support, quality rollers, secure bottom guidance, and dependable locking mechanisms all matter. So does how the system behaves over time. A partition that looks sleek on installation day but drifts, rattles, or wears unevenly after repeated use will create problems that are expensive to correct.
Well-engineered systems are designed to resist that decline. They stay aligned, operate quietly, and continue performing under real daily traffic. For buyers evaluating value, this is where the investment starts to make sense. Paying less upfront can cost more later if the product needs adjustment, replacement hardware, or early failure remediation.
Custom sizing changes the result
Standard sizes can work for some projects, but many interior spaces are not built around standard dimensions. Ceiling heights vary. Existing conditions are rarely perfect. Some rooms need a precise enclosure to preserve circulation, line up with millwork, or fit within a larger design plan.
Custom-built glass office systems solve that problem directly. They allow the partition to fit the space instead of forcing the space to compromise around the product. The result is cleaner installation, stronger visual balance, and better overall performance.
This is especially relevant when a business wants the finished office to feel integrated rather than added on. Tailored sizing, coordinated door placement, and the right panel configuration can make the difference between a system that looks architectural and one that looks improvised.
Installation planning matters more than most buyers expect
Even the best partition system depends on accurate planning. Field dimensions, substrate conditions, floor levelness, ceiling structure, and door clearances all affect the final outcome. Early coordination helps avoid the kind of problems that delay projects and increase costs.
Some buyers are comfortable managing straightforward installations, especially for simpler layouts. Others benefit from working with installation partners, particularly on larger commercial spaces or custom configurations. Neither approach is inherently better. It depends on project complexity, schedule, and in-house capability.
What matters is that the product and the installation plan match. A high-quality system with poor measurement or rushed installation will not perform as intended. That is why support during specification and ordering is so valuable. Clear pricing, accurate sizing, and coordinated installation planning reduce friction from the start.
How to evaluate the right system
If you are comparing options, start with the practical questions. Do you need visual openness, acoustic control, or both? Will the space likely be reconfigured in the future? Is the priority speed, design impact, custom fit, or all three? Those answers shape the right specification.
Then look beyond the glass itself. Ask how the system is built, how it locks, how it moves, what safety features are included, whether it is available in custom sizes, and how replacement or reconfiguration would work later. Good products answer those questions clearly.
This is where a focused manufacturer has an advantage. A company such as Doors22, built around demountable and movable glass systems, can address the details that general suppliers often treat as secondary – silent operation, custom sizing, engineered safety, and practical layout flexibility.
Demountable glass office partitions are not just a design upgrade. They are a smarter way to build interiors that need to work now and adapt later. If the system is built well, specified correctly, and fitted to the space, it can improve how an office looks, feels, and functions from day one – while keeping future change far less disruptive.
.png) Share this post with others
Share this post with others


