
Commercial Partition Planning Guide for Better Layouts
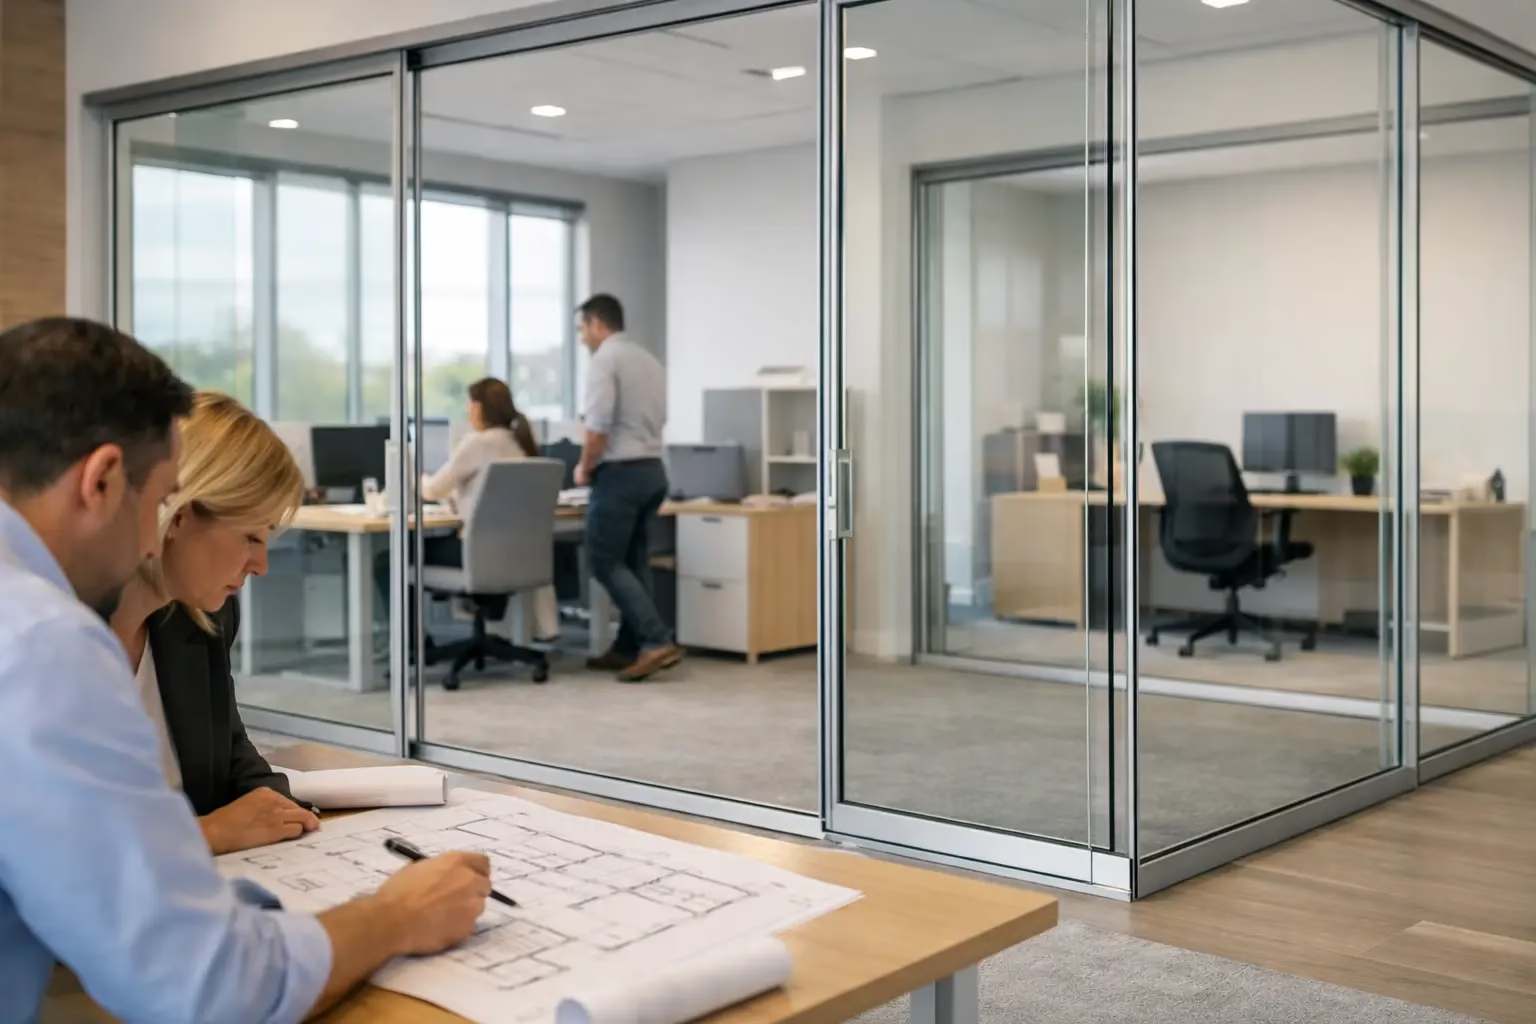
Commercial Partition Planning Guide for Better Layouts
A partition plan becomes expensive when it is treated as a drawing exercise instead of an operational decision. A conference room that looks refined but leaks sound, a private office with an obstructed door swing, or a fixed wall that blocks future growth can create years of friction. This commercial partition planning guide helps project teams make the right calls before glass is ordered, hardware is specified, or installation is scheduled.
Start With How the Space Must Perform
Begin with the work that happens in each zone, not the partition type. A sales team making frequent calls needs speech privacy. A collaborative studio may need visual separation while keeping sightlines open. A leadership room may require both acoustic control and a polished client-facing appearance.
Document each space by its primary function, expected occupancy, privacy requirement, and traffic pattern. This step prevents a common mistake: specifying the same glass system for every room. Transparency is valuable, but not every area needs the same level of openness, sound control, or access.
Think through the daily rhythm of the office. Where do people enter? Which rooms are booked continuously? Where will carts, cleaning equipment, or accessibility devices move? A partition system should support those patterns without creating pinch points, noisy door operation, or awkward circulation.
Define What Must Stay Flexible
Commercial interiors change. Teams grow, departments merge, and a former open workspace can become a client meeting area within a year. Fixed construction may be appropriate for highly permanent, high-isolation rooms, but it can be costly to alter later.
Demountable glass partitions offer a different planning approach. Panels can be removed, relocated, and reconfigured with far less disruption than conventional framed walls. That flexibility is especially useful in leased offices, expanding professional practices, coworking environments, salons, and organizations that need to protect their long-term real estate investment.
Flexibility does involve trade-offs. A highly adaptable system still needs accurate field measurements, a level installation surface, and a clear plan for how electrical, HVAC, fire protection, and data will serve the new rooms. Plan the system as part of the building, not as furniture added after the fact.
Commercial Partition Planning Guide: Measure Before You Specify
Accurate measurements determine whether a glass partition feels custom or compromised. Measure finished floor to finished ceiling at multiple points, not just in the center of the opening. Record wall-to-wall dimensions, ceiling slopes, bulkheads, baseboard conditions, sprinkler locations, diffusers, lights, and any structural elements that affect the partition line.
Do not assume an existing wall is plumb or a ceiling is level. Even small variations can affect glass panel sizing, track alignment, door clearances, and the appearance of narrow gaps. For large or complex projects, a site verification by an experienced installer is a practical safeguard before production begins.
Door planning deserves the same attention as wall planning. Confirm the clear opening required for people, furniture, and equipment. Map the swing path for hinged doors so it does not conflict with desks, cabinets, or circulation routes. Where floor space is limited, a sliding glass door can preserve usable area while maintaining a clean, modern visual line.
Bottom-wheel sliding systems can be especially effective when quiet operation and stable movement matter. Look for engineered locking and guide components that keep the door controlled in daily use. Hardware should feel deliberate, not light-duty, because it is the component occupants will touch most often.
Use Glass to Improve Light Without Ignoring Privacy
Glass partitions allow daylight to travel deeper into an interior, helping enclosed rooms feel less confined and making compact offices appear larger. They also preserve visual connection across teams, which can be useful in collaborative workplaces and client-facing environments.
That does not mean every glass wall should be fully clear. Frosted bands, partial films, tinted selections, or strategically placed solid surfaces can provide privacy at seated eye level while retaining light above. For meeting rooms, consider where monitors, whiteboards, and camera-facing walls will sit. Clear glass behind a video call participant may create glare or visual distraction.
Privacy also depends on what people can hear. Glass by itself is not a complete acoustic strategy. The final result depends on panel construction, perimeter seals, door seals, ceiling conditions, adjacent walls, and gaps around mechanical penetrations. A partition that stops at an open ceiling may suit a casual collaboration zone but is unlikely to deliver the speech privacy needed for HR discussions, legal meetings, or executive calls.
When acoustic performance is a priority, plan for full-height enclosures, properly sealed transitions, and doors designed to close consistently. Be realistic about the goal. There is a meaningful difference between reducing ambient noise and creating confidential conversation space.
Coordinate Code, Safety, and Building Conditions Early
Commercial partition planning must work within local building codes, landlord requirements, and life-safety conditions. Exit routes, door handing, occupancy loads, accessibility clearances, sprinkler coverage, smoke requirements, and electrical coordination should be reviewed before the layout is finalized.
Safety glazing is a fundamental requirement in locations subject to human impact, particularly at doors and sidelites. The selected glass and hardware should be engineered for the application, with stable anchoring and components designed for repeated commercial use. Premium interiors should look refined, but performance begins with the details occupants may never see.
Ceiling type changes the installation approach. A solid structural ceiling may support one track configuration, while a drop ceiling, exposed deck, or sloped surface may require reinforcement, extensions, or a different system design. Floor conditions matter as well. Uneven surfaces can affect door travel and panel alignment, while finished flooring transitions need to be considered before tracks are installed.
Coordinate with the general contractor and building management early. Late changes to sprinkler heads, return-air paths, electrical feeds, or fire-rated assemblies can delay a project more than the partition installation itself.
Choose a Layout That Supports Growth and Maintenance
A clean grid of standardized panel widths can simplify pricing, production, and future reconfiguration. Custom sizes are valuable when a room must align with existing architecture or meet a precise functional need, but unnecessary variation can add complexity without improving the result.
Plan access for maintenance. Can a door be adjusted without dismantling an entire wall? Can a damaged panel be replaced? Will the chosen hardware finish hold up in a high-touch area? These are practical questions, especially for medical offices, salons, retail back offices, and busy corporate environments.
For projects with phased occupancy, consider installing partitions in stages. This can reduce disruption and allow a business to open essential areas first. It requires disciplined coordination, however, because later phases must match the original dimensions, finishes, and hardware specifications.
Build the Budget Around the Complete Scope
The glass itself is only one part of the project cost. A realistic partition budget includes field measurement, system design, glass and hardware, shipping, site preparation, installation labor, electrical or mechanical coordination, and any required modifications to ceilings or floors.
The lowest initial price is not always the lowest ownership cost. A system designed to last for decades, operate quietly, and be reconfigured can provide better value than a cheaper fixed alternative that must be demolished when the layout changes. The right choice depends on the expected life of the space, the lease term, acoustic needs, and the importance of future flexibility.
Request a detailed quote using a clear floor plan, elevations where available, ceiling heights, opening dimensions, and photos of site conditions. Doors22 can help translate that information into a partition configuration built for safety, performance, and the visual standard of the space.
Before approving production, walk the plan one more time as an employee, visitor, and installer. Confirm what each room needs to accomplish, where each door opens, and what will need to change when the business does. That final review is where a glass partition layout becomes a durable investment rather than a beautiful obstacle.
.png) Share this post with others
Share this post with others


